

26 Wildwood DrSouthborough, MA 01772
Mortgage Calculator
Monthly Payment (Est.)
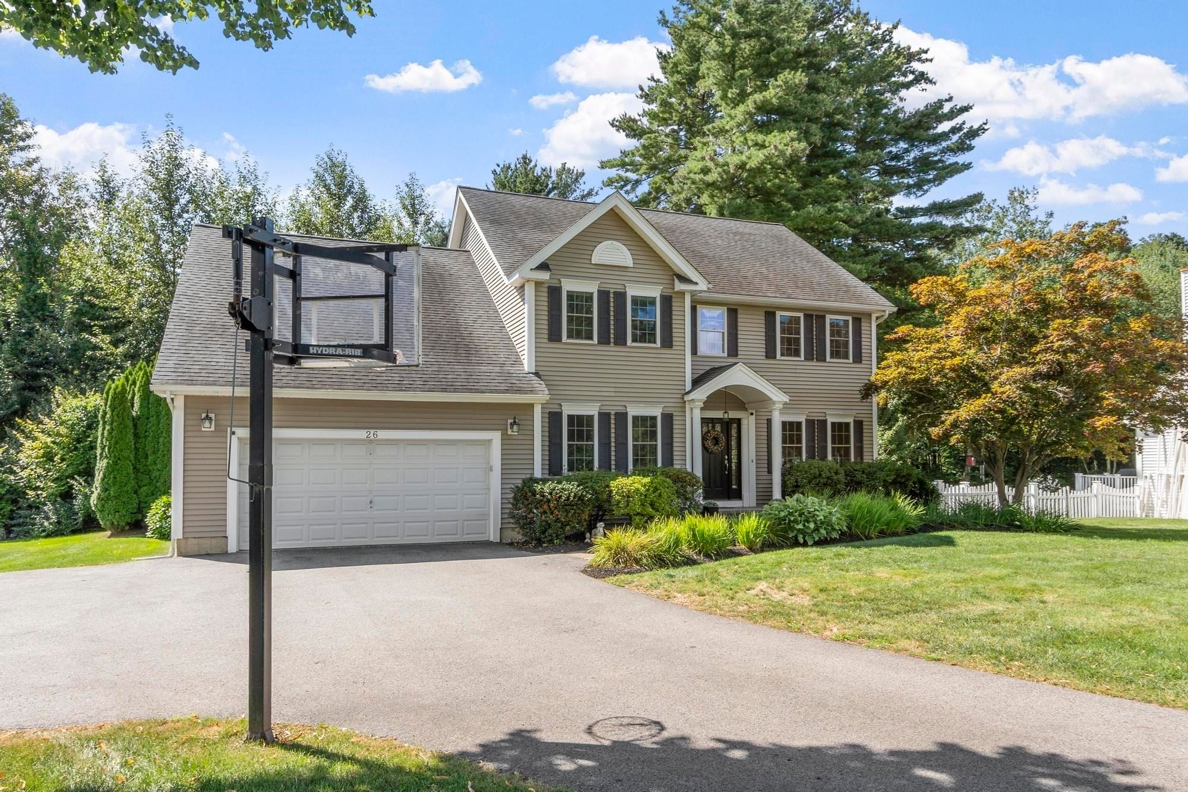
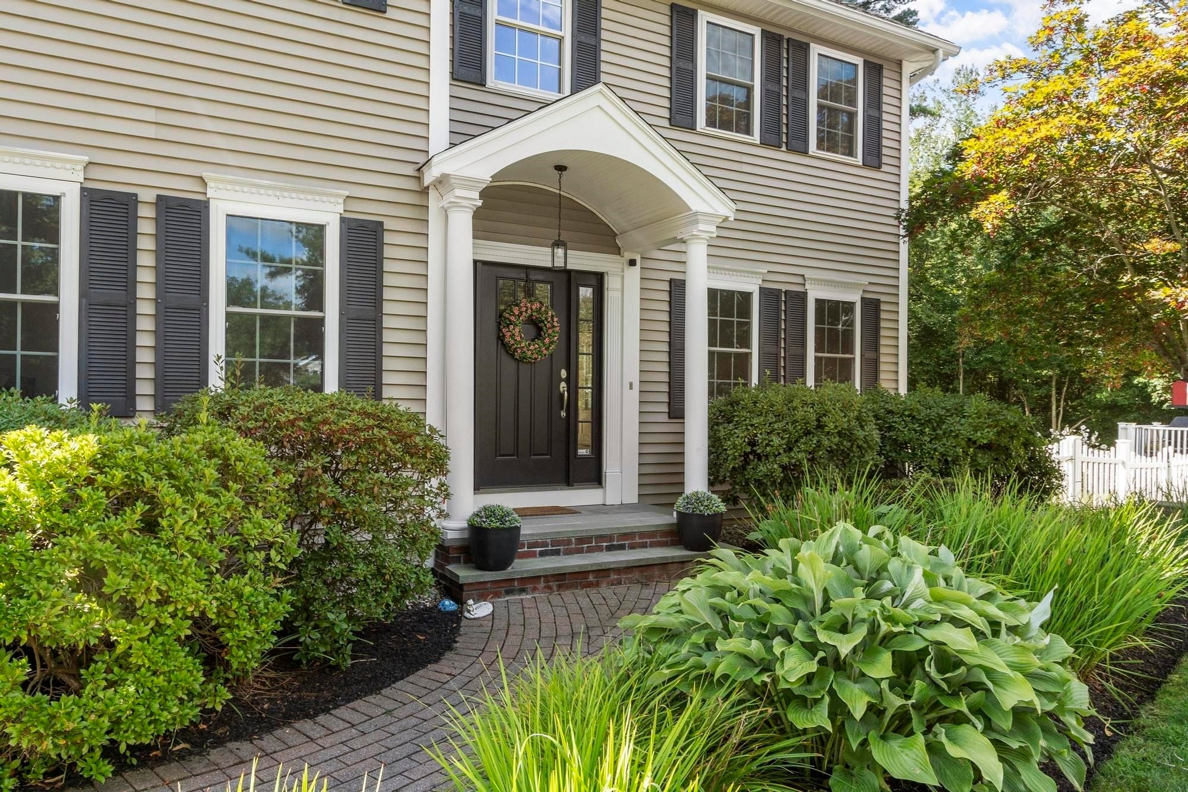
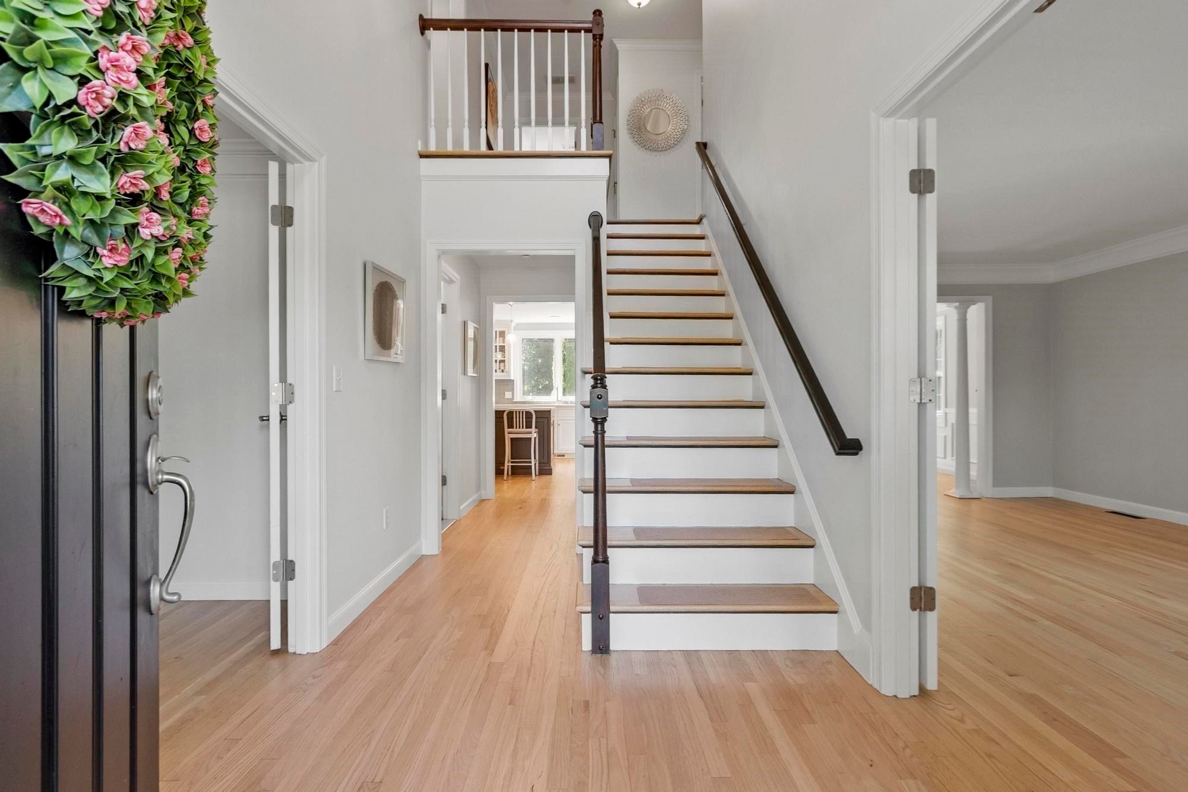
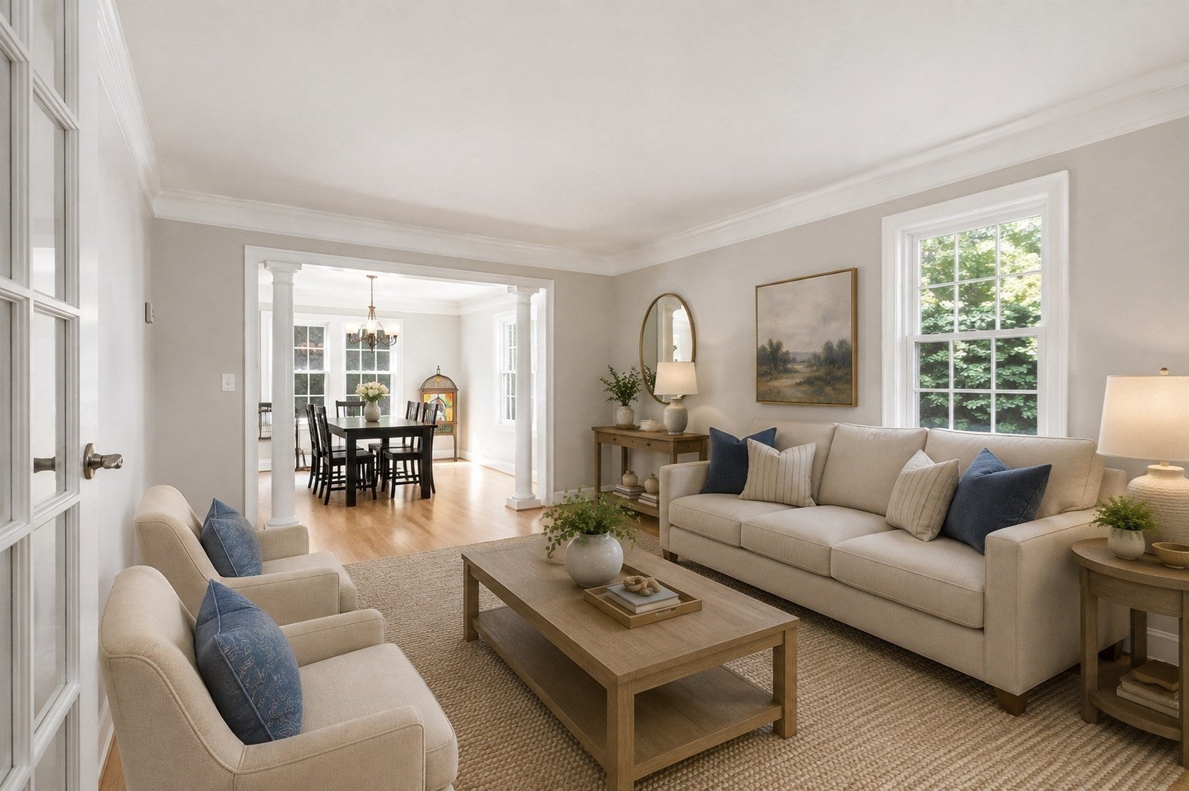
$5,018Welcome to Wedgewood Estates, a highly sought-after Southborough community offering top-rated schools, exceptional commuter access, and a wonderful neighborhood setting. This meticulously maintained and thoughtfully updated home reflects the pride of ownership rarely found in today’s market. The inviting open floor plan features gracious front-to-back living and dining spaces, a private study, and an exceptional kitchen with custom cabinetry, quartz countertops, stainless-steel appliances, and an oversized island that flows seamlessly into the cathedral family room. Upstairs, hardwood floors enhance the spacious primary suite, complete with an expansive walk-in closet, beautifully updated bath, and convenient second-floor laundry. Generously sized additional bedrooms share a tastefully updated bath. The finished lower level provides two flexible spaces currently used as a family room and gym, along with a full bath—ideal for guests, recreation, or a home office. Outside, your private backyard oasis awaits with an in-ground pool and low-maintenance deck, creating the perfect setting for summer entertaining and relaxation. Just steps from highly rated Mary Finn Elementary School, with miles of paved sidewalks and easy access to the MBTA train. Come take a tour and Make Yourself at Home!
| 2 weeks ago | Listing updated with changes from the MLS® | |
| 2 weeks ago | Status changed to Active Under Contract | |
| 3 weeks ago | Listing first seen on site |

The property listing data and information, or the Images, set forth herein were provided to MLS Property Information Network, Inc. from third party sources, including sellers, lessors, landlords, and public records, and were compiled by MLS Property Information Network, Inc. The property listing data and information, and the Images, are for the personal, non-commercial use of consumers having a good faith interest in purchasing, leasing or renting listed properties of the type displayed to them and may not be used for any purpose other than to identify prospective properties which such consumers may have a good faith interest in purchasing, leasing or renting. MLS Property Information Network, Inc. and its subscribers disclaim any and all representations and warranties as to the accuracy of the property listing data and information, or as to the accuracy of any of the Images, set forth herein.
Last checked 2026-09-15 03:56 AM UTC